
Latest Articles
Expandable Container House Price: What You Pay
Sep
A low advertised unit price can look compelling until delivery, foundation work, utility connections, and local permits enter the picture. The real expandable container house price is the delivered-and-ready cost for your property, not just the number attached to the structure in a listing.
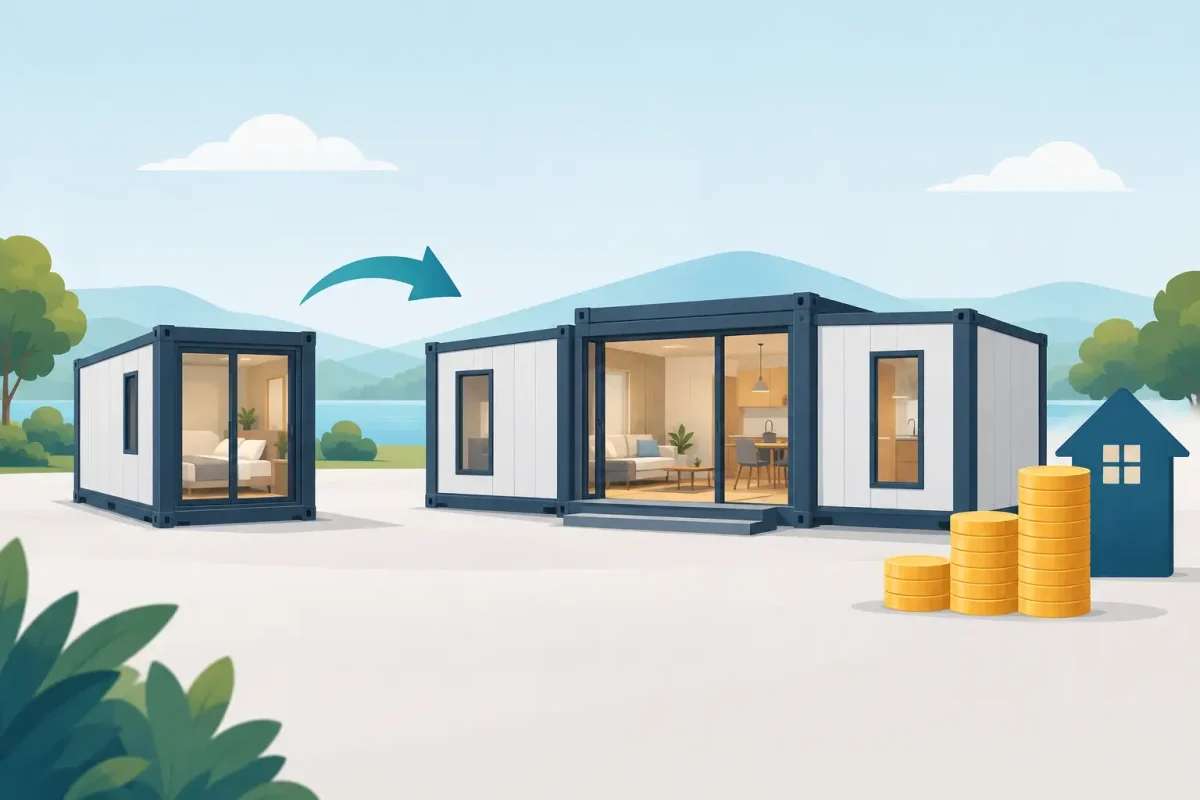
Expandable homes can be a practical answer for a guest cabin, temporary housing, job-site accommodation, backyard office, or compact rental unit. They arrive folded for transport, then open into a larger living footprint on site. That convenience can reduce installation time, but it does not eliminate the planning required to place a habitable structure legally and safely.
How Much Does an Expandable Container House Cost?
In the US market, a basic expandable container house can start around $20,000 to $35,000 for a compact, minimally equipped unit. Larger models with finished bathrooms, kitchens, multiple rooms, upgraded insulation, electrical packages, and higher-end interior materials commonly fall in the $35,000 to $75,000 range or more.
Those ranges are useful for early budgeting, but they are not a complete project price. A unit that appears inexpensive may be quoted without shipping, unloading, foundation preparation, plumbing connections, HVAC, permits, or sales tax. A more complete quote may look higher at first and still be the better value because it identifies what is included.
The term “expandable container house” also covers several different products. Some are steel-framed folding prefab homes designed for quick deployment. Others are modified shipping containers or modular structures with container-style construction. They are not interchangeable. An ISO shipping container is built for international freight transport, while many expandable prefab homes are engineered primarily for occupancy and road delivery in a folded position. Ask exactly what structure you are buying and what documentation comes with it.
What Changes the Expandable Container House Price?
Size and floor plan
A single expandable unit may open into a compact studio-style layout, while larger models can provide separate bedrooms, a living area, kitchen space, and a bathroom. More square footage generally means more steel, wall panels, windows, wiring, flooring, and fixtures. It may also require a more complex delivery plan.
Floor plan choices matter as much as exterior dimensions. A basic open interior costs less than a layout with partition walls, multiple exterior doors, a full bathroom, and a fitted kitchen. If the unit will be used seasonally as a hunting cabin or workspace, a simpler plan may make sense. For full-time living or a rental property, privacy, storage, and durable finishes deserve more attention.
Finish level and included equipment
The lowest price may cover the shell, basic wall panels, standard windows, and a simple electrical setup. A move-in-ready unit can include finished floors, cabinetry, bathroom fixtures, lighting, plumbing rough-ins or completed plumbing, water heater provisions, appliances, and heating and cooling equipment.
Confirm whether the quote includes an installed mini-split system, kitchen cabinets, sink, toilet, shower, water heater, interior doors, outlets, lighting, and exterior steps. Do not assume that product photos reflect the exact specification in the base price. Photos often show upgraded models.
Insulation and climate requirements
A unit headed to Florida has different needs than one headed to Minnesota, Colorado, or Maine. Insulation type, wall thickness, roof performance, thermal breaks, and window quality can all affect cost. In hot, humid areas, cooling load and moisture control should be part of the conversation. In colder regions, an under-insulated unit can be uncomfortable and expensive to heat.
This is one area where the cheapest option is not always the most economical option. A lower upfront price can be offset by higher utility bills, condensation issues, or upgrades needed after delivery.
Engineering, code compliance, and permits
Local requirements can have a major effect on the final number. Counties and municipalities may regulate accessory dwelling units, minimum dwelling sizes, setbacks, utility connections, wind ratings, snow loads, foundations, and inspections. Some locations allow a unit for temporary use but not as a permanent residence. Others require stamped engineering plans before a permit can be issued.
Before ordering, contact your local planning or building department and explain the intended use. Ask whether an expandable prefab home is permitted on your parcel, what foundation is required, and which inspections apply. A supplier can help clarify product specifications, but local authorities determine whether and how the structure can be placed.
Delivery Is More Than Freight
Expandable homes are delivered folded, which can make transport more efficient than moving a fully built structure at its open width. Still, delivery pricing depends on distance, route access, unit dimensions, fuel costs, and whether special equipment is needed.
A paved driveway does not automatically mean a delivery truck can reach the final placement area. Drivers need turning room, overhead clearance, stable ground, and a safe unloading location. Trees, power lines, soft soil, steep grades, narrow gates, and sharp turns can add cost or require an alternate plan.
Ask whether the delivery quote includes unloading and final placement. In some cases, a forklift, crane, tilt-bed truck, or local equipment operator may be needed. You should also confirm who is responsible for opening the unit, leveling it, anchoring it, and completing exterior finishing after expansion.
Site Work Often Determines the Final Budget
A well-prepared site protects the home and makes setup faster. Depending on local requirements and soil conditions, that may mean a compacted gravel pad, concrete piers, a slab, or another engineered foundation system. The structure must be level before it is opened and finished.
Utility work can be one of the largest expenses outside the unit itself. Electrical service may require a trench, panel, meter equipment, and a licensed electrician. Water can involve a municipal tap or well connection. Wastewater may require a sewer tie-in or septic system. These costs vary dramatically by location, especially on undeveloped land.
For an accurate project budget, separate the purchase into two parts: the structure itself and the site-ready cost. The second number is less exciting, but it is the one that prevents expensive surprises.
What Should Be Included in a Clear Quote?
A clear quote should make it easy to compare one expandable home with another. Look for the unit size in both folded and expanded dimensions, the exterior and interior materials, insulation details, window and door specifications, electrical capacity, plumbing scope, and included fixtures.
It should also identify freight, unloading, taxes where applicable, and any charges that are not included. If a price is unusually low, ask whether it reflects a base shell, an incomplete interior package, overseas port pricing, or a unit that still needs substantial work after arrival.
For container-based projects, clarity about condition matters too. New or one-trip shipping containers, cargo-worthy units, and wind-and-water-tight units describe different levels of condition and suitability. They are useful classifications for freight containers, but they should not be used as a substitute for understanding an expandable home’s occupancy specifications, engineering, and finish package.
Is an Expandable Home Cheaper Than a Container Home?
Sometimes, but the answer depends on the project. An expandable home can offer fast deployment and a completed interior without the cutting, reinforcing, insulating, and finishing required to convert a standard shipping container. That can make it attractive for buyers who want a compact living space with less on-site construction.
A shipping container conversion may be the better fit when durability, stacking potential, transportability, or a custom architectural design is the priority. However, cutting large openings into a container affects its structure and can require reinforcement. Once foundation work, insulation, windows, plumbing, electrical work, and finishes are added, a custom container home can exceed the cost of a comparable prefab expandable unit.
The right choice comes down to intended use, local code, climate, site access, and how much customization you need. There is no single lowest-cost option for every property.
Budget Before You Buy
Start with the use case: guest space, office, rental, seasonal cabin, or primary residence. Then establish a total project budget that includes the home, delivery, site preparation, utilities, permits, and a contingency for local work. Buyers who budget only for the structure are usually forced to make compromises later.
Next, verify your site before placing an order. Measure access points, identify overhead obstacles, check the ground conditions, and confirm the intended location. Finally, compare quotes based on included specifications rather than just the headline price. Mega Containers USA can help buyers sort through container-based structure options, delivery needs, and practical placement considerations before a unit is scheduled.
A good expandable home purchase should leave you with a clear scope, a prepared site, and a realistic total cost. When those pieces are addressed upfront, the price becomes easier to evaluate and the path from delivery day to usable space becomes far more predictable.
