
Latest Articles
Shipping Container Foundation Requirements
Sep
A shipping container can look indestructible on a delivery truck, but it still needs the right support once it reaches your property. Shipping container foundation requirements are less about creating a massive concrete slab for every project and more about matching the foundation to the container, soil, climate, use, and local rules. Get that decision right before delivery, and the container is easier to level, access, modify, and use for years.
For a simple 20-foot storage container, a compacted gravel pad and properly placed concrete supports may be enough. A 40-foot container home, office, retail unit, or structure with major interior build-out usually needs engineering, permits, and a more permanent foundation. The container itself may be tough, but poor drainage, uneven support, and frost movement can create expensive problems.
Why container foundations support the corners
Shipping containers are designed to carry their loads through their corner castings and structural corner posts. When containers are stacked at sea or loaded on a chassis, those corners do the heavy work. That is why a foundation plan commonly supports the container at all four corners rather than trying to carry the full load along the thin underside rails.
Support at the corners does not mean the middle never needs attention. A long 40-foot container, a heavily loaded storage unit, or a container altered with large wall openings can benefit from additional intermediate supports. The correct spacing depends on the container’s condition, intended load, and modification plan. A container used for boxed household storage has very different demands from one carrying plumbing, finished floors, commercial equipment, or a second container above it.
Leveling matters just as much as support. A container that sits out of level can make doors hard to open, cause water to pool where it should drain away, and add stress to the frame. A small adjustment during site preparation is far easier than trying to correct a settled container after delivery.
Start with the site, not the container
The best foundation choice begins with the ground under it. Walk the proposed placement area after rain if possible. Standing water, soft spots, a visible slope, and recently filled ground are all signals that the site needs more preparation than a few blocks placed on top of soil.
Soil type affects how much the ground can carry and how it moves through the seasons. Clay can hold water and expand or contract significantly. Sandy soil drains better but may need proper compaction. In northern climates, frost heave can lift one corner of a foundation while the others stay put. Coastal and flood-prone areas may also have elevation, anchoring, and wind-resistance requirements that change the entire approach.
Drainage should be planned before the container arrives. Grade the site so surface water moves away from the foundation, not beneath it. A compacted gravel base can improve drainage and provide a clean, stable work area. Avoid placing a container in a low spot simply because it is convenient for truck access. Water under the unit can contribute to corrosion, settlement, and difficult site access later.
If the container will be used as a home, office, public-facing retail space, or permanent commercial structure, ask the local building department what applies before ordering. Zoning setbacks, building permits, frost-depth rules, utility requirements, accessibility standards, and engineered plans can all affect the foundation. Local requirements take priority over general container advice.
Common shipping container foundation options
There is no one foundation that fits every project. The practical choice is the one that supports the load, handles local soil and weather, fits the permit requirements, and stays within the project budget.
Compacted gravel pad
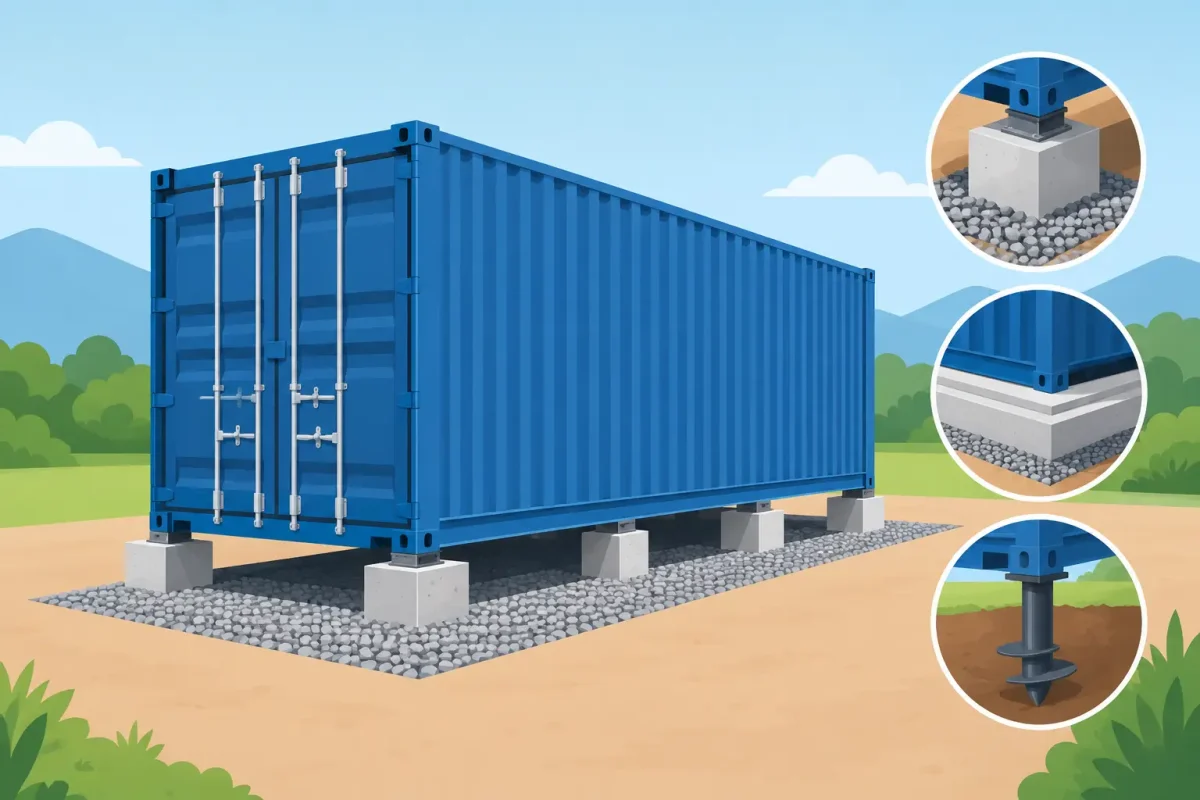
A properly built gravel pad is a popular starting point for ground-level storage containers. It typically involves removing organic topsoil, leveling the area, installing a suitable base material, and compacting it in layers. The pad should extend beyond the container footprint to manage runoff and give delivery crews a stable working surface.
Gravel alone is not always the final structural support. Many owners place concrete blocks, precast piers, or other rated supports on the prepared pad at the corner locations. This option can be cost-effective for straightforward storage use, but it is not a substitute for a code-compliant permanent foundation where one is required.
Concrete piers or footings
Concrete piers are a common choice when a container needs elevated, durable corner support. Footings can be placed below the local frost line, helping reduce seasonal movement in colder regions. They also work well on sloped lots because each support can be set to the required height.
The pier size, reinforcement, depth, and connection method should be based on actual loads and local conditions. This is particularly true for a 40-foot high-cube unit, stacked containers, or a container with substantial modifications. Do not assume a few small concrete pads are sufficient just because the container is steel.
Concrete slab
A slab can provide a clean, permanent base for container workshops, offices, garages, and finished structures. It is often useful when the project needs a finished floor area outside the container, vehicle access, or integrated utilities. A slab may include thickened edges or piers positioned under the corner castings.
A full slab costs more than a basic gravel-and-pier setup and may be unnecessary for a simple storage container. For an occupied structure, however, its long-term stability and utility coordination can justify the cost. The key is designing the slab for the building plan, not pouring concrete first and hoping it fits later.
Helical piers and elevated systems
Helical piers, grade beams, and elevated foundations are often considered for weak soils, slopes, flood-prone land, or projects needing minimal excavation. These systems can offer reliable load transfer when designed and installed correctly. They are usually a contractor- and engineer-led solution rather than a do-it-yourself foundation.
Elevating a container can also improve drainage and make utility access easier, but it introduces additional wind, lateral-load, stairs, railing, and anchoring considerations. The higher the container sits, the more critical the structural plan becomes.
Anchoring is not optional in every location
A heavy shipping container is not automatically safe from high winds, seismic movement, flooding, or accidental impact. Some jurisdictions require anchoring for permanent placement, and others have specific requirements for structures in hurricane or high-wind zones. Anchors may connect to corner castings through rated hardware, welded details, or engineered tie-down systems.
Anchoring also matters if the container will be modified. Cutting wide openings for windows, roll-up doors, or connected modules changes how forces move through the frame. A qualified designer can specify reinforcement and foundation connections together, instead of treating them as separate jobs.
Plan foundation work around delivery
A foundation can be structurally correct and still create a delivery problem. Delivery trucks need a firm approach, adequate width, and enough turning room. A tilt-bed truck also needs clear space to slide the container off the back. Trees, power lines, soft ground, steep grades, gates, and parked vehicles can all interfere.
Before delivery day, mark the final corner locations and confirm that the supports are at the finished elevation. Remove loose materials and make sure the driver can approach from the intended direction. Once a container is set down, moving it even a few inches may require specialized equipment.
It also helps to discuss delivery early, especially for a 40-foot unit or a site with limited access. Mega Containers USA can help customers coordinate the container size, delivery arrangement, and intended placement, but the property owner or contractor should still verify site readiness and local approval requirements.
Avoid the shortcuts that cause trouble later
Setting a container directly on bare soil is usually a poor long-term choice. The ground can settle unevenly, moisture stays close to the steel, and vegetation can trap water around the base. Loose wood blocks, mismatched pavers, or improvised supports can shift under load and make leveling difficult.
Another common mistake is overlooking the final use. A wind-and-water-tight container used for seasonal equipment may need a practical, economical base. A one-trip container being converted into a backyard office or cabin needs a foundation plan that accounts for insulation, utilities, occupancy, and permits. Container grade tells you about condition and transport suitability, not whether a site foundation is adequate.
The right foundation is the one that keeps your container level, dry, accessible, and compliant with the rules that apply to your property. Confirm the site conditions and delivery path before you buy, then build the support system around the container’s real job – not just its footprint.
